PASO ROBLESReal Estate · Mark Hazell

Home / Beyond Paso Robles / Templeton

For Sale

2325 Warm Springs

Templeton, California

$3,350,000

Home · 3 Bed · 4 Bath · 4,123 Sq Ft · 3.08 acres
2325 Warm Springs photo 12325 Warm Springs photo 22325 Warm Springs photo 32325 Warm Springs photo 42325 Warm Springs photo 52325 Warm Springs photo 62325 Warm Springs photo 72325 Warm Springs photo 82325 Warm Springs photo 92325 Warm Springs photo 102325 Warm Springs photo 112325 Warm Springs photo 122325 Warm Springs photo 132325 Warm Springs photo 142325 Warm Springs photo 152325 Warm Springs photo 162325 Warm Springs photo 172325 Warm Springs photo 182325 Warm Springs photo 192325 Warm Springs photo 202325 Warm Springs photo 212325 Warm Springs photo 222325 Warm Springs photo 232325 Warm Springs photo 242325 Warm Springs photo 252325 Warm Springs photo 262325 Warm Springs photo 272325 Warm Springs photo 282325 Warm Springs photo 292325 Warm Springs photo 302325 Warm Springs photo 312325 Warm Springs photo 322325 Warm Springs photo 332325 Warm Springs photo 342325 Warm Springs photo 352325 Warm Springs photo 362325 Warm Springs photo 372325 Warm Springs photo 382325 Warm Springs photo 392325 Warm Springs photo 402325 Warm Springs photo 412325 Warm Springs photo 422325 Warm Springs photo 432325 Warm Springs photo 442325 Warm Springs photo 452325 Warm Springs photo 462325 Warm Springs photo 472325 Warm Springs photo 482325 Warm Springs photo 492325 Warm Springs photo 502325 Warm Springs photo 512325 Warm Springs photo 522325 Warm Springs photo 532325 Warm Springs photo 542325 Warm Springs photo 552325 Warm Springs photo 562325 Warm Springs photo 572325 Warm Springs photo 582325 Warm Springs photo 592325 Warm Springs photo 602325 Warm Springs photo 612325 Warm Springs photo 622325 Warm Springs photo 632325 Warm Springs photo 642325 Warm Springs photo 652325 Warm Springs photo 662325 Warm Springs photo 672325 Warm Springs photo 682325 Warm Springs photo 692325 Warm Springs photo 702325 Warm Springs photo 71
1 / 71
Photo 1Photo 2Photo 3Photo 4Photo 5Photo 6Photo 7Photo 8Photo 9Photo 10Photo 11Photo 12Photo 13Photo 14Photo 15Photo 16Photo 17Photo 18Photo 19Photo 20Photo 21Photo 22Photo 23Photo 24Photo 25Photo 26Photo 27Photo 28Photo 29Photo 30Photo 31Photo 32Photo 33Photo 34Photo 35Photo 36Photo 37Photo 38Photo 39Photo 40Photo 41Photo 42Photo 43Photo 44Photo 45Photo 46Photo 47Photo 48Photo 49Photo 50Photo 51Photo 52Photo 53Photo 54Photo 55Photo 56Photo 57Photo 58Photo 59Photo 60Photo 61Photo 62Photo 63Photo 64Photo 65Photo 66Photo 67Photo 68Photo 69Photo 70Photo 71

About this property

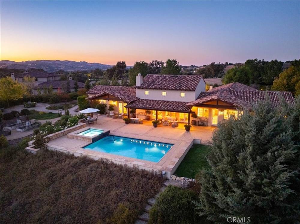
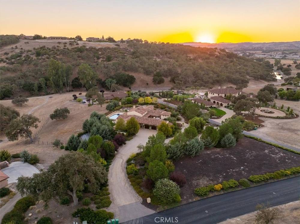
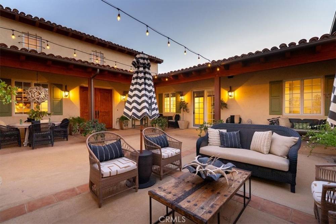
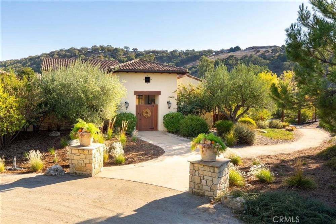
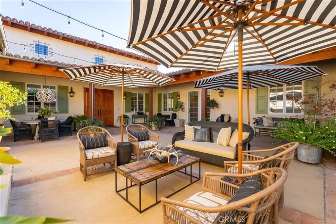
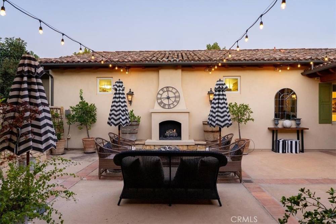
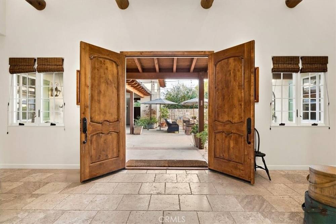
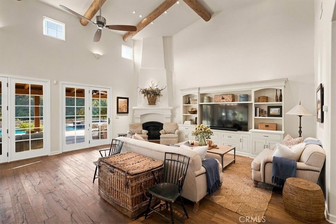
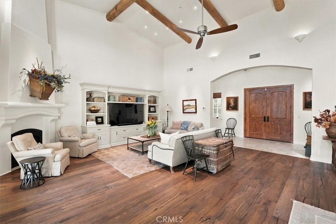
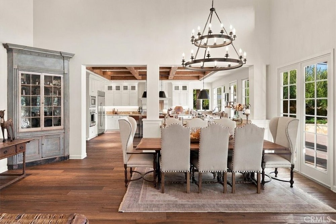
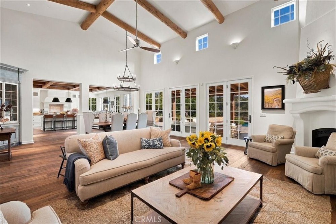
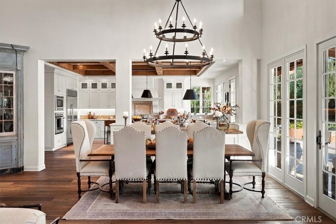
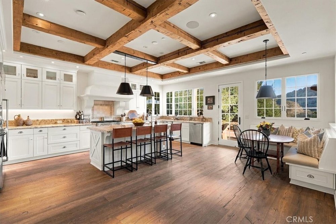
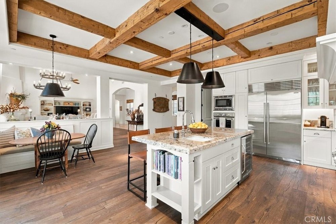
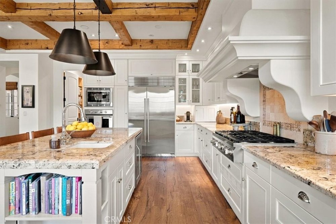
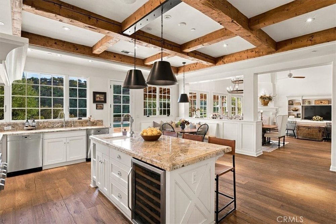
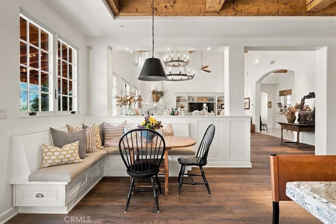
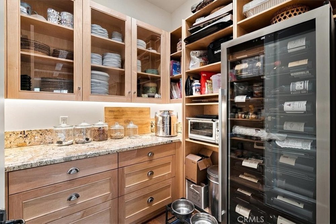
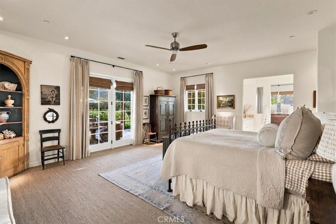
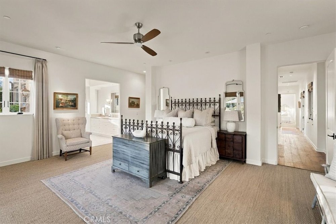
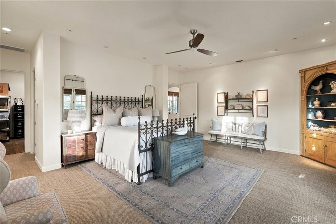
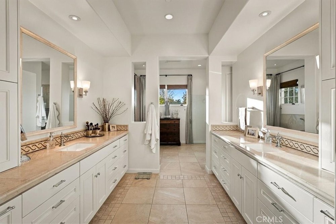
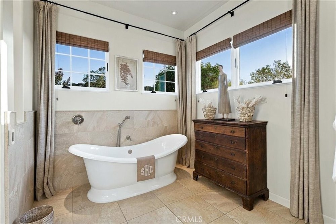
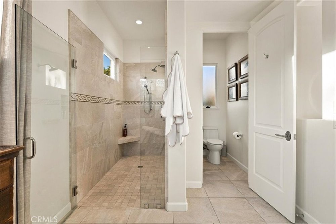
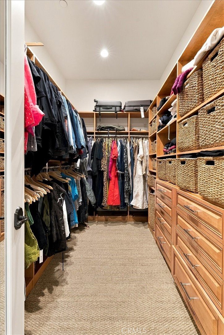
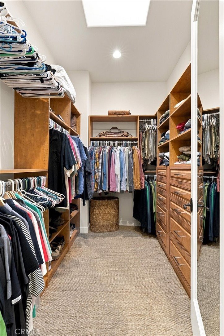
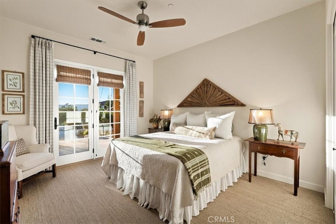
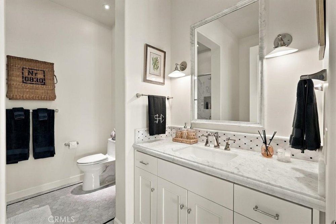
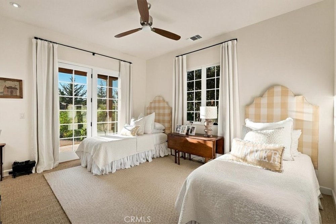
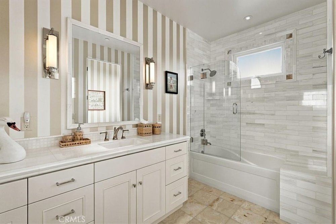
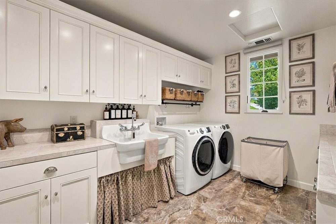
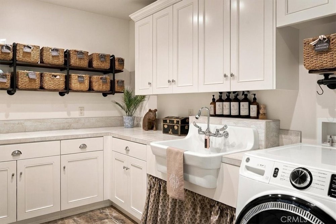
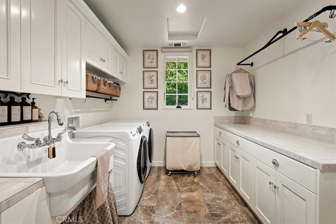
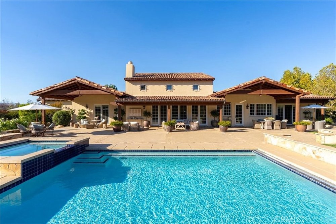
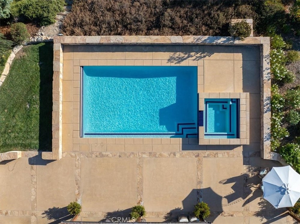
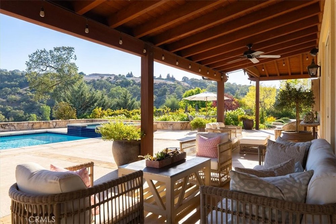
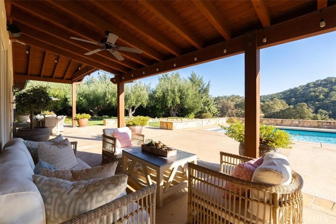
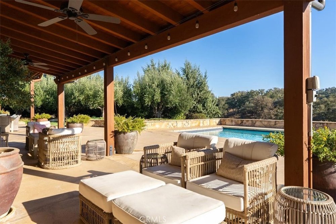
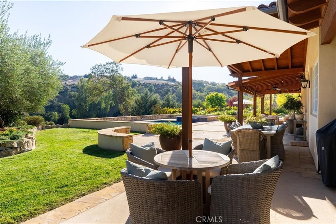
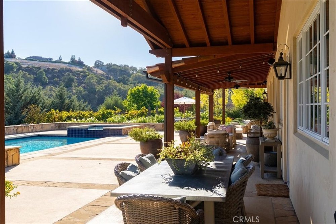
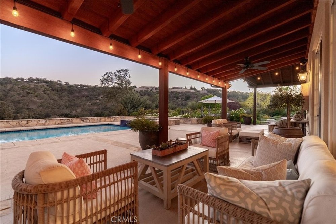
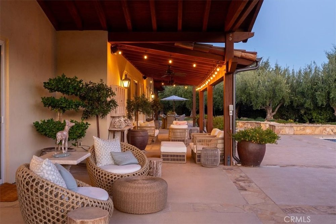
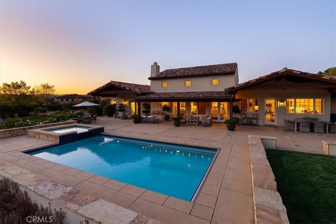
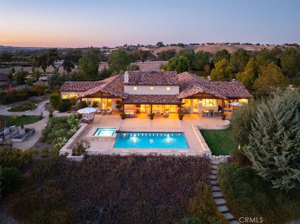
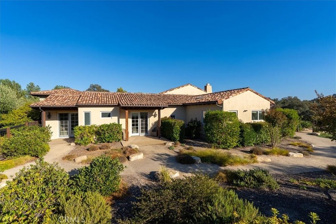
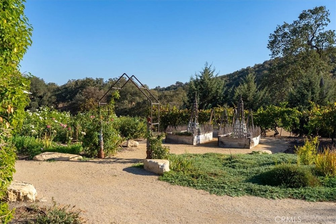
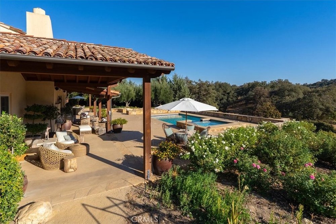
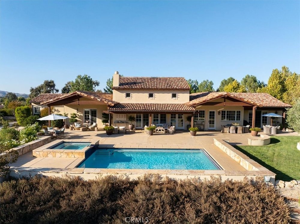
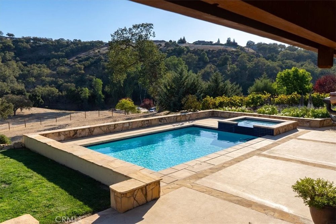
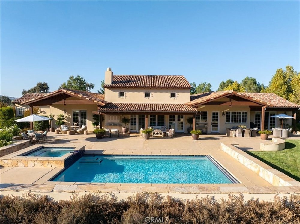
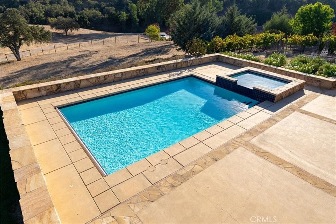
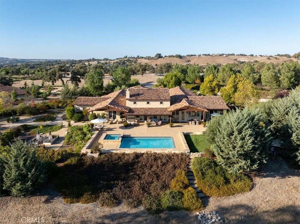
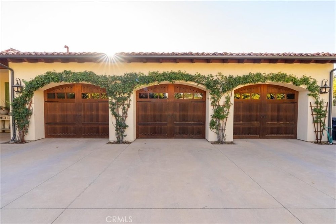
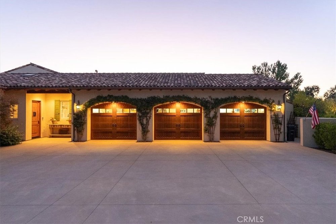
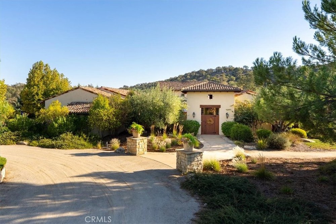
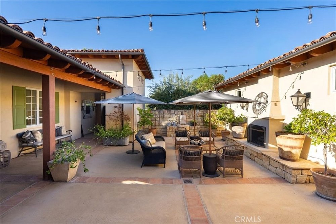
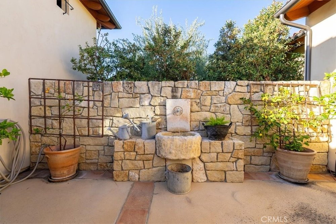
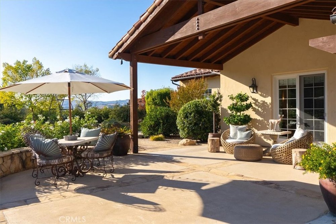
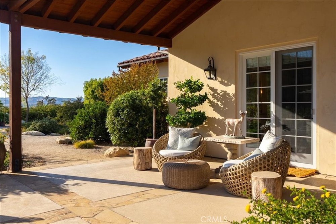
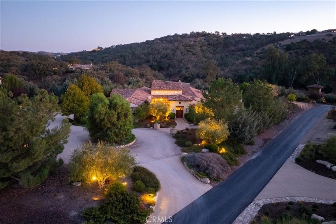
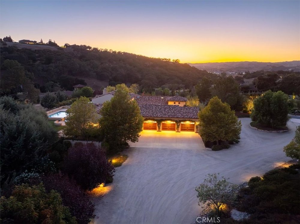
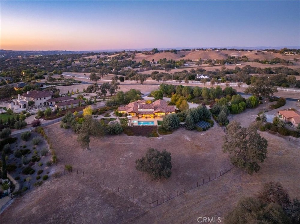
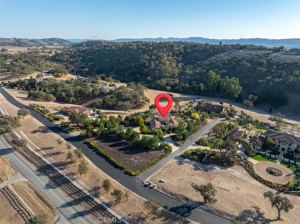
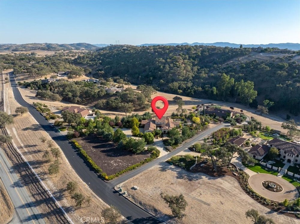
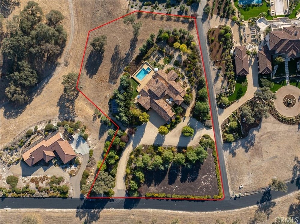
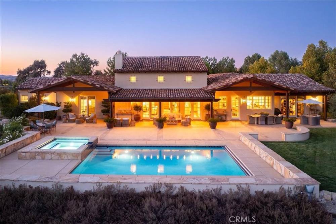
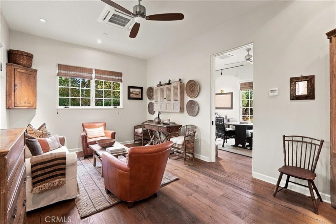
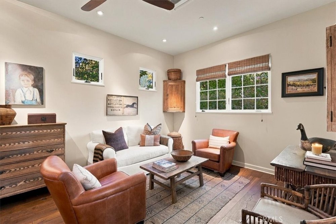
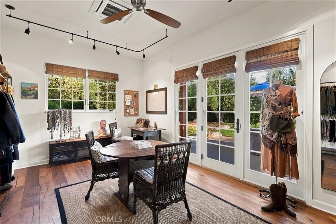
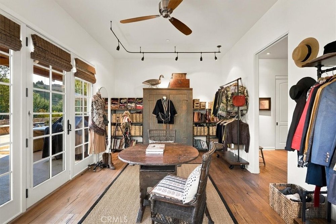
Discover refined Central Coast living within the prestigious gated community of Santa Ysabel Ranch Estates. Offering 4,123+- sq. ft. on 3+- private acres, this beautifully appointed single-level residence combines architectural elegance, thoughtful design, and picturesque views of the surrounding oak-studded hills. A welcoming open-air courtyard with fireplace introduces the home, where vaulted ceilings, hardwood flooring, custom lighting, and French doors create an effortless indoor-outdoor connection. The spacious kitchen features exposed wood beams, custom cabinetry, granite countertops, premium stainless steel appliances, a center island with prep sink, and a charming breakfast nook. Three generously sized bedroom suites each offer private bathrooms and patio access, while the primary suite features a freestanding soaking tub, custom walk-in shower, and dual walk-in closets. A dedicated office, studio, and oversized laundry room provide additional flexibility. Outdoors, beautifully landscaped grounds with hardscape designed by renowned landscape architect Les Toma surround a sparkling pool and spa, covered entertaining patios, and a fenced garden with raised planting beds. Additional amenities include an oversized three-car garage with custom 10-foot doors, solar, a Generac standby generator, six-zone HVAC, and automatic pool and spa covers. Enjoy privacy, exceptional entertaining spaces, and the natural beauty of Santa Ysabel Ranch, all within convenient reach of downtown Paso Robles, Templeton, and celebrated Central Coast wineries.

Property details

Price
$3,350,000
Status
For Sale
Property type
Residential
Bedrooms
3
Bathrooms
4
Living area (sq ft)
4,123
Lot size
3.08 Acres
Year built
2016
MLS #
NS26207017

Features
Architecture Styles
Mediterranean
View Description
Courtyard, Hills, Neighborhood, Trees/Woods
Stories
1
Garage Spaces
3.0
Water Source
Private
Pool
In Ground, Pool Cover, Private
Roof
Clay, Tile
Lot Features
Drip Irrigation/Bubblers, Front Yard, Garden, Lawn, Landscaped, Level
Parking
Driveway, Garage
Heat Type
Forced Air, Fireplace(s), Natural Gas
Air Conditioning
Central Air
Laundry Room
Inside, Laundry Room
Fireplace
Gas, Living Room, Outside, Raised Hearth
Appliances
6 Burner Stove, Dishwasher, Gas Cooktop, Gas Oven, Microwave, Refrigerator, Range Hood
Other Interior Features
Breakfast Bar, Built-in Features, Breakfast Area, Ceiling Fan(s), Coffered Ceiling(s), Separate/Formal Dining Room, Granite Counters, High Ceilings, Pantry, Entrance Foyer, Primary Suite, Walk-In Pantry, Walk-In Closet(s)
Sewer
Septic Tank
Substructure
Slab
HOA Amenities
Controlled Access, Picnic Area, Pickleball, Guard, Security, Tennis Court(s)
Security Features
Gated with Guard, Gated Community, 24 Hour Security
Other Exterior Features
Rain Gutters
School District
Paso Robles Joint Unified
HOA
$450/mo
Year Built
2016

Location

2325 Warm Springs, Templeton, CA · Open in Google Maps

Listed by David Crabtree, Home & Ranch Sotheby's International Realty · CA DRE# 01092187. Photos courtesy of Home & Ranch Sotheby's International Realty. Listing at homeandranchsir.com
Similar properties

Reach outCallText